
Kraemer Tower
A fire lookout tower at the top of Dave and Barb Sullivan’s 211-acre tree farm in Polk County, Oregon. The design is documented at lookouttowers.org as the Pedee Fire Lookout Tower. The septic drainfield is now installed; water, inspection, and backfill are the immediate path to resuming the tower. This is the coordination home for finishing it — a Dave-and-Barb-and-Eli project.
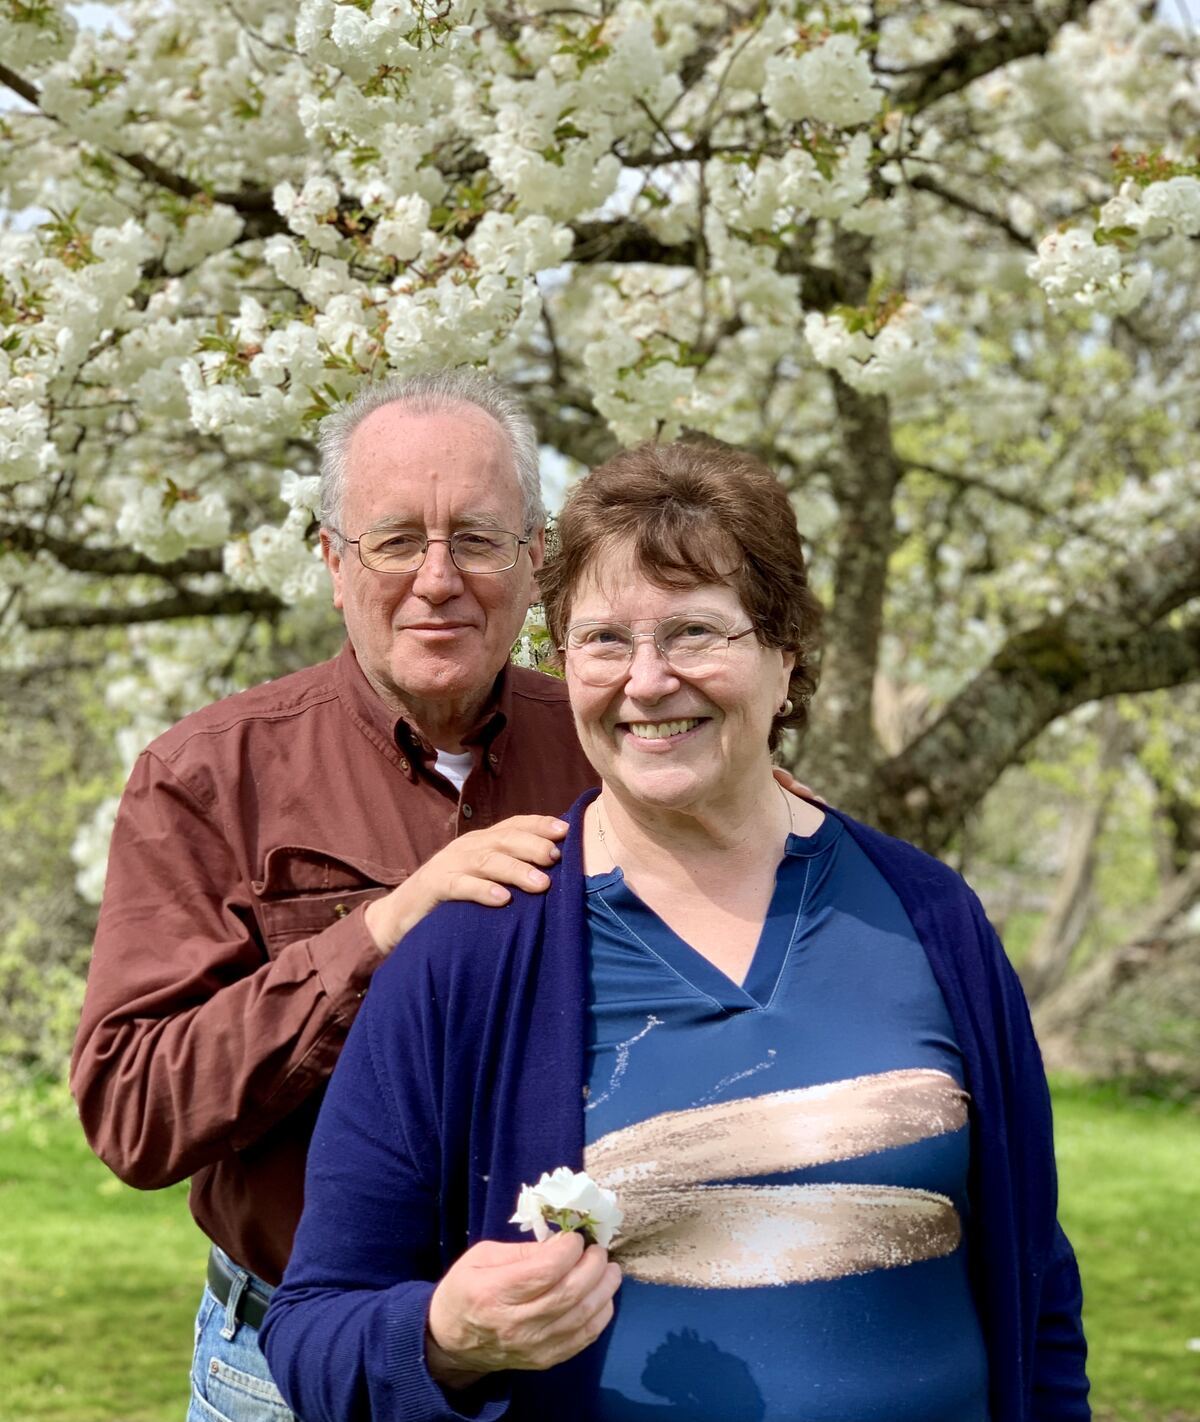
Dave and Barb. Co-owners of the property; co-leads of the project; in roughly that order.
The team
Dave Sullivan owns the property with Barb Sullivan and leads design and funding for the tower. Barb is the day-to-day project manager — Eli reports to her on the build. Eli Kraemer (Barb’s grandson) leads construction planning and execution for both the septic completion and the tower build. Cody and Russell Robertson of Treeline Logging LLC, also d/b/a Solid Rock Construction, are advising on the septic completion — the same crew ran the 2025 final harvest on Stands C, D, and parts of A. Polk County Environmental Health will inspect and sign off.
Eli is a full-time employee on Dave’s payroll, managing the 211-acre Sullivan timberland under a written, periodically updated forest management plan. Staffing the fire lookout is part of those duties — sleeping area and bathroom in the tower while he’s on duty, the way state-staffed fire lookouts across Oregon have worked for a century.
Where we are
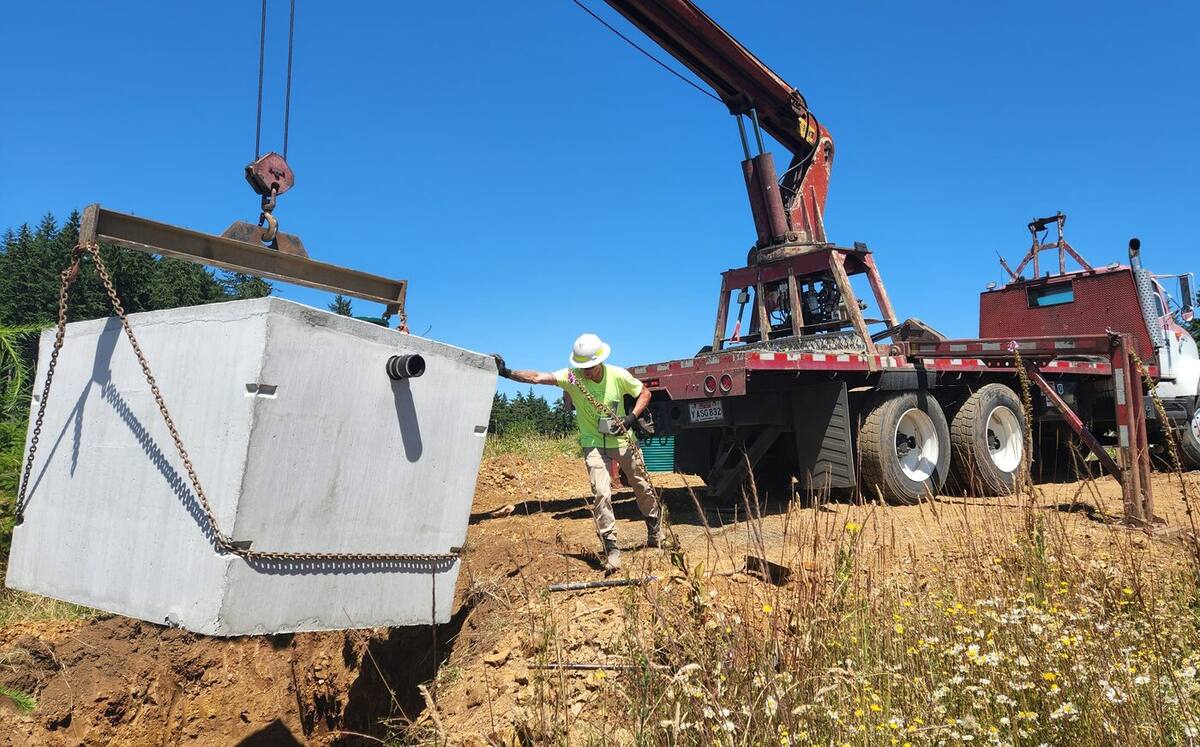
The concrete tank was set in July 2022. Eli and Russell Robertson have now installed the drainfield; the system is holding for photographs, water, inspection, and authorized backfill.
This autumn: count the redwoods
The 2025 harvest area was planted with redwood plugs in 2026. Now we need a first-summer survival check and a map of replacement gaps. Eli’s survey guide includes the recovered fillable packet, provisional maps, and phone instructions. Start with the planting history and finish with the replacement plan.
Update, September 22: Eli has counted the plots. The survey results map shows each one colored red-to-green by the live trees found in it, with the per-acre totals.
The plan, in order
-
Review Eli’s recovered July 27 photographs and complete any missing measurements or as-built details.
-
Reconcile the tank supplier’s support/backfill instructions with county inspection requirements before adding water. Keep the drainfield available for pre-cover inspection.
-
Choose and test a measured water-delivery plan for the upper site.
-
Complete the required tank water test and as-built record, then obtain inspection and authorization for final cover.
-
Coordinate the next tower work under Eli’s planning and Barb’s oversight, with the applicable approvals.
Why this site exists
So that everyone — Dave, Barb, Eli, Cody, Russell — sees the same picture of where we are, what’s been decided, what’s coming up, and what we still need to figure out. Photos, schedules, and decisions all live here. If it’s on the site, it’s the shared reality.
Once Phase II ships, the Contribute form lets all five of us add updates directly. Until then, drop notes into Dave’s inbox or Cowork picks them up.
Latest
2026-09-07 — Photographs recovered; survey and water-planning pages added. Eli’s July septic record is available again. Dave confirms that final inspection, drainfield backfill and a specific upper-site water delivery plan are still unfinished. The recovered 18-page redwood survey packet now has corrected form layout and phone-backup guidance. Its maps remain provisional until the actual planting boundary and geographic sample points are finalized.
2026-07-27 — Earlier concept: drainfield installed; water system design underway. Eli and Russell Robertson have completed the septic drainfield. The immediate hold point is a complete photographic/as-built record before cover. Then the team needs water at the upper site to fill the 1,000-gallon tank, call Polk County for finalization, and backfill only after authorization. A new Water System page shows the current elevation relationships and the recommended two-zone concept: the active 2002 well supplies lower storage; a Sta-Rite HP7D-02 candidate pump would transfer water uphill, and a separate service pump would pressurize the tower. Restoring the inactive 1995 well and adding backup automation remain future options, not approved installation scope.
2026-06-05 — Permit issued; parts inventoried; Cody lending his excavator. Three things moved at once. (1) Polk County issued the septic permit (687-26-000161-PRMT) on June 1 — record status “Permit Issued.” The install can begin. (2) Eli did the first inventory pass and sent photos of the materials already on site — PVC pipe, perforated drainfield pipe, a concrete distribution box, and fittings. They’re on the Septic System page. (3) Cody is dropping by to look at what parts we’re still missing, and has offered the use of his excavator with 24-inch and 30-inch buckets to make trenching the drainfield far easier. See the Solid Rock page for that arrangement.
2026-05-27 — Septic permit application paid and in review. Polk County issued Construction-Installation Permit application 687-26-000161-PRMT on May 26 with a $1,232 fee. Dave paid via Polk County’s ePermitting system the next morning; Hannah Nelson at Polk County confirmed at 17:31 UTC: “Thank you for the prompt payment. I have routed your permit for review.”
2026-05-26 evening — Polk County permit packet shipped. A new Construction-Installation Permit application was mailed to Christina Tisdell at Polk County Environmental Health, mirroring the 2022 scope exactly: ag-exempt commercial fire-lookout tower with bathroom for up to three employees, no showers, no food preparation, 105 gpd / 150 gpd peak.
The Tower page lays out the design pedigree, the FTET engineering history, the 2022 foundation work that’s already in the ground, and the intended tower and possible future employee facility. Actual fixture use, occupancy and any shared septic service require the supporting approvals. The new Forest Management page explains the 211-acre tree farm, the written plan it’s run under, and where the lookout fits in that plan.
About this site
This is a small open notebook for the project — an experiment in AI-assisted construction coordination, run openly during the active build phase. The team is five people (Dave, Barb, Eli, Cody, Russell); the audience is mostly the team itself; the public URL is just a convenient way to keep one shared picture. Likely going private after the septic system is finished and the tower build is underway in earnest.