
The Tower
A timber-framed fire lookout tower at the top of Dave Sullivan’s property in Polk County, Oregon. Twenty-by-twenty foot base, traditional Forest Service profile, modern materials. Documented on the design side as the Pedee Fire Lookout Tower at lookouttowers.org.
Why we’re building it
The Sullivan Family Tree Farm is 211 acres of actively managed Douglas-fir, operated under a written management plan that explicitly recommends supplemental fire-detection measures on top of the West Oregon Forest Protection Association’s services. The lookout tower is one of those measures — eyes on the property and on neighboring timberland from the highest vantage point on the parcel. See the Forest Management page for how the tower fits the broader plan.
Most Forest Service fire lookouts from the 1920s–1950s put a tiny 14×14 cabin on top of a tall truss. Beautiful silhouette, terrible to work out of — drafty, steep, no bathroom, more like camping than a usable workstation. The Kraemer Tower keeps the iconic lookout profile but takes the inside up to a standard the staffer can actually use across a long fire season.
Dave’s longer framing for the Lookout Home concept lives at lookouttowers.org, where the Pedee Tower is catalogued alongside other lookout designs.
Who staffs the lookout
Eli Kraemer is the staffer. Eli is a full-time employee on Dave’s payroll, managing the 211-acre Sullivan timberland. Staffing the fire lookout is part of those duties, and his quarters are in the tower while he’s on duty, the same pattern state-staffed fire lookouts across Oregon have followed since the 1920s.
Dave’s intended interior includes a sleeping area, bathroom and no kitchen. The earlier design discussion also contemplated a shower. These are design intentions, not a statement of approved occupancy or fixture use. The septic application describes a bathroom for up to three employees, no showers and no food preparation. The proposed features must be checked against the actual land-use, building and septic approvals before installation or use.
Tower and future employee facility
The tower is the first project. A ground-level ag-exempt employee facility remains a possible later project. The proposal is to explore whether the septic system can serve the intended facilities, but this website does not establish capacity or authorization for two structures together. Obtain the supporting design and county confirmation for the actual uses and fixtures before relying on shared service.
The issued septic permit’s flow figures are 105 gallons per day proposed and 150 gallons per day maximum design flow. Those numbers alone do not approve a shower, residential use or a second building. The permit page keeps the confirmed scope and inspection documents together.
Who owns what, as of 2026-05-27
This is a Dave-and-Barb-and-Eli project.
- Dave Sullivan — design and funding. Tower scale, aesthetic decisions, money to make it happen. The design conversation continues throughout.
- Barb Sullivan — project manager. The day-to-day point person for keeping work coordinated and decisions made. Eli reports to Barb on the build.
- Eli Kraemer — full-time timberland-management employee on Dave’s payroll, construction planning and on-site execution for the tower build, and the lookout’s staffer once it’s operational.
- Cody and Russell Robertson of Treeline Logging LLC (also d/b/a Solid Rock Construction) — currently scoped to the septic completion, available for tower-side advice when Eli wants it. The same Treeline crew ran the 2025 final harvest on Stands C, D, and parts of A.
Design pedigree
The tower’s design history is unusually long for a structure this size.
2020–2022 — Fire Tower Engineered Timber (FTET). Dave worked with the team at FTET, particularly Ben Brungraber, Ph.D., P.E. — co-founder of FTET, a timber-frame visionary with forty-plus years in the field and trend-setting research on mortise and tenon joinery. The effort was an attempt to produce signed, sealed structural plans. After two-plus years, it didn’t reach a buildable signed-and-sealed set.
What it produced is still load-bearing: a class of designs called Sandbox Lookout Towers, with 12’×12’, 16’×16’, and 20’×20’ base options. The Kraemer Tower is the 20’×20’ “Papa Tower” instance. The Junior Tower at 12’×12’ was the first to be fully engineered and sealed — its plans are on lookouttowers.org and the design connections, stair sizing, and corner-post geometry scale directly upward.


Recent design work by Dave. Dave has continued sketching and refining the design after the FTET phase. Those drawings are coming in soon — when they land in _intake/, they’ll appear here as the up-to-date plan-of-record.
Design principles (adapted from lookouttowers.org)
The Sandbox Lookout family follows a small set of rules that make the build practical:
- Twelve-foot base sections. Modern building codes require a stair landing every 12 feet. All Sandbox Lookouts have cross-braced base sections at that height, so the same stair design works at any tower scale.
- L-shaped corner posts. Two 4×12 Douglas fir beams joined at right angles. Resists bending forces without depending solely on guy wires the way the classic Forest Service designs did.
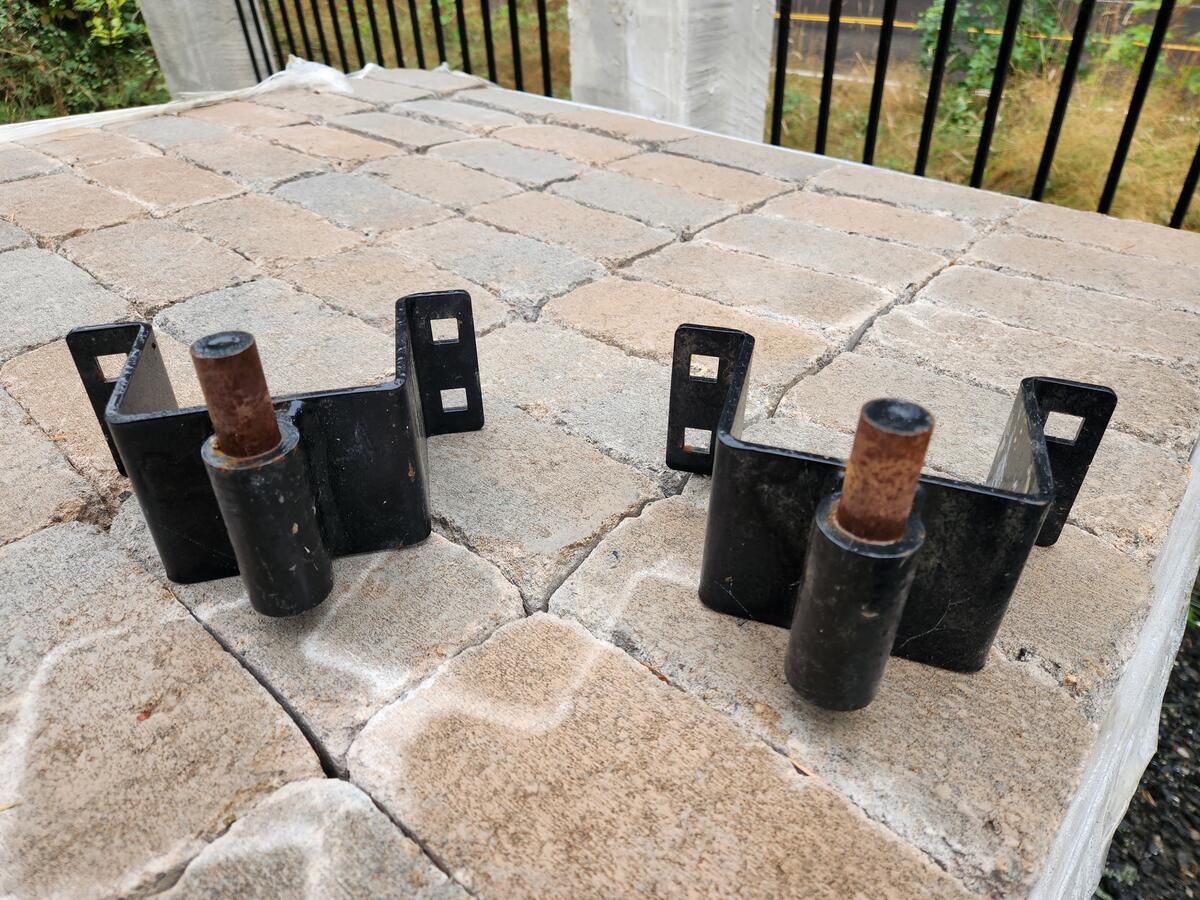
- Heavy steel post anchors. Quarter-inch plate bent into L-shape with punched holes — rebar into concrete on the lower holes, 3/4″ bolts to corner posts on the upper. Real connection at the foundation.
- Wide eaves and waterproof catwalks. Keep water off the wood. The fastest way for a tower this size to rot is rain finding its way to a horizontal surface.
- Pressure-treated Douglas fir. Cut to size and notched first, then treated, so preservative gets into every penetration.
- Industrial removable connectors. 3/4″ galvanized bolts, 3″ bridge washers, 4″ split-rings, TimberLok screws. Goes up fast; comes apart for repair or relocation; looks the part.
- Prefabricated metal stairs and railings. Forest Service ladders were terrifying. Modern code-compliant stairs are non-negotiable for a staffed lookout.
The build-design philosophy
Because FTET’s engineering effort didn’t yield a sealed buildable set, and because the Agricultural Exemption permits unsigned construction, the current approach is “build-design” — build first from informal plans using trees harvested on the property, then analyze for safety after the structure is up. Reinforcement (additional metal connections, guy wires, gussets) gets added wherever the analysis flags risk. Materials adapt to what’s on hand.
This is a non-standard approach. It works because Eli is building his own workstation; the labor is partner-time, not contracted; and Dave keeps the design tight.
What’s already standing
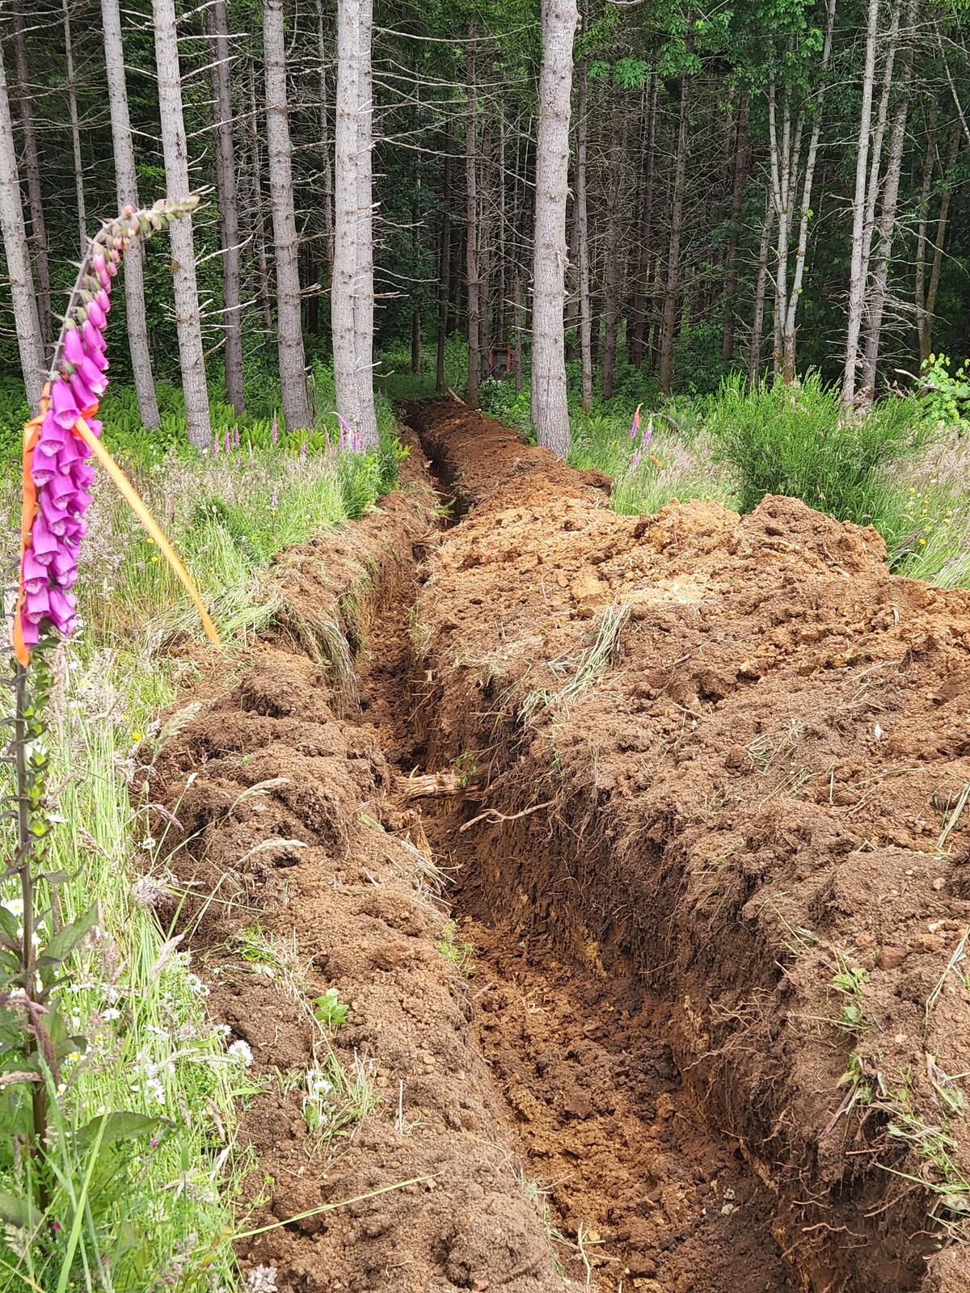
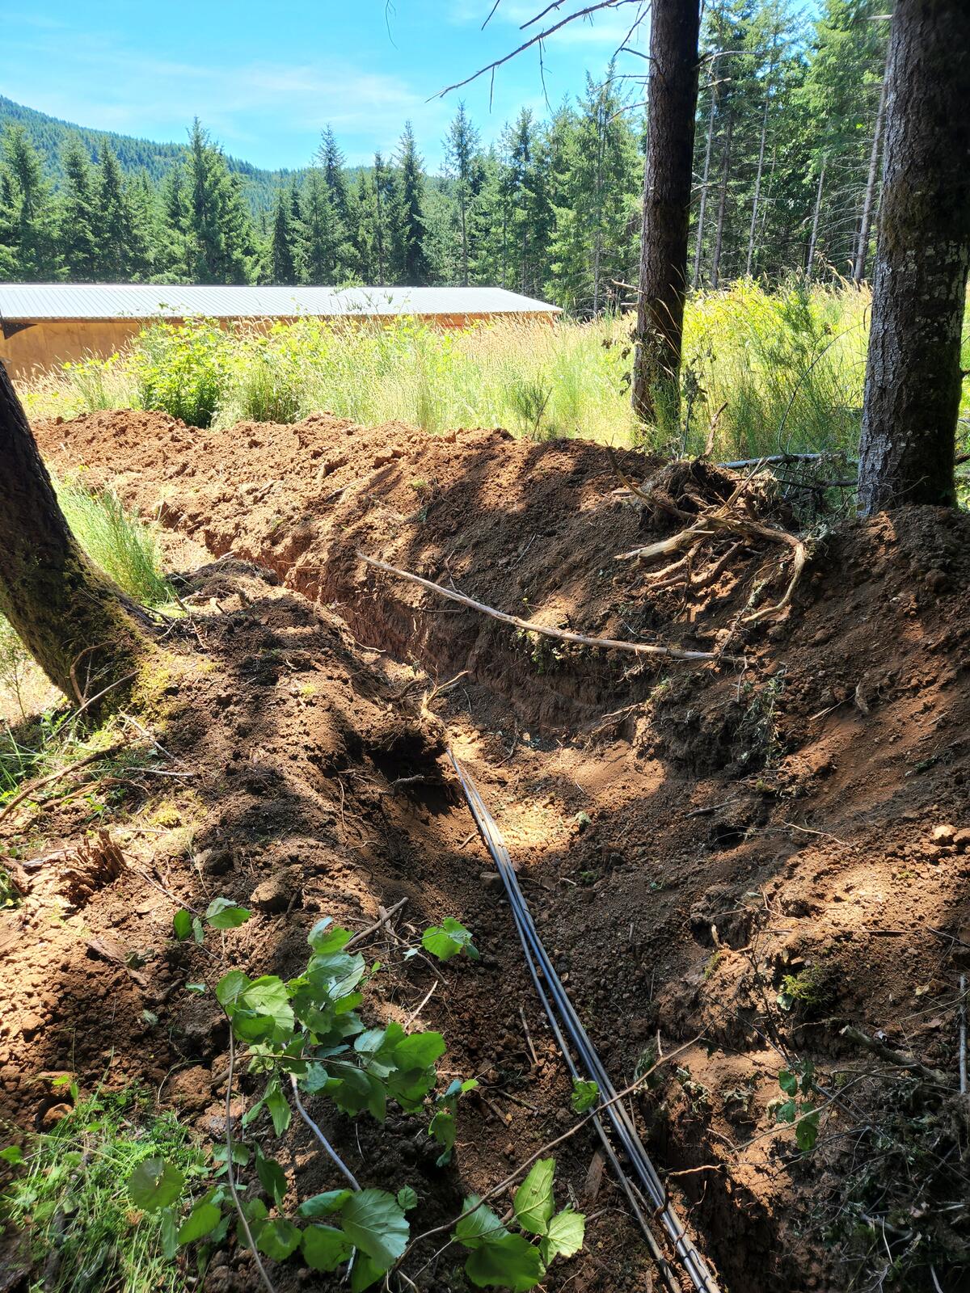
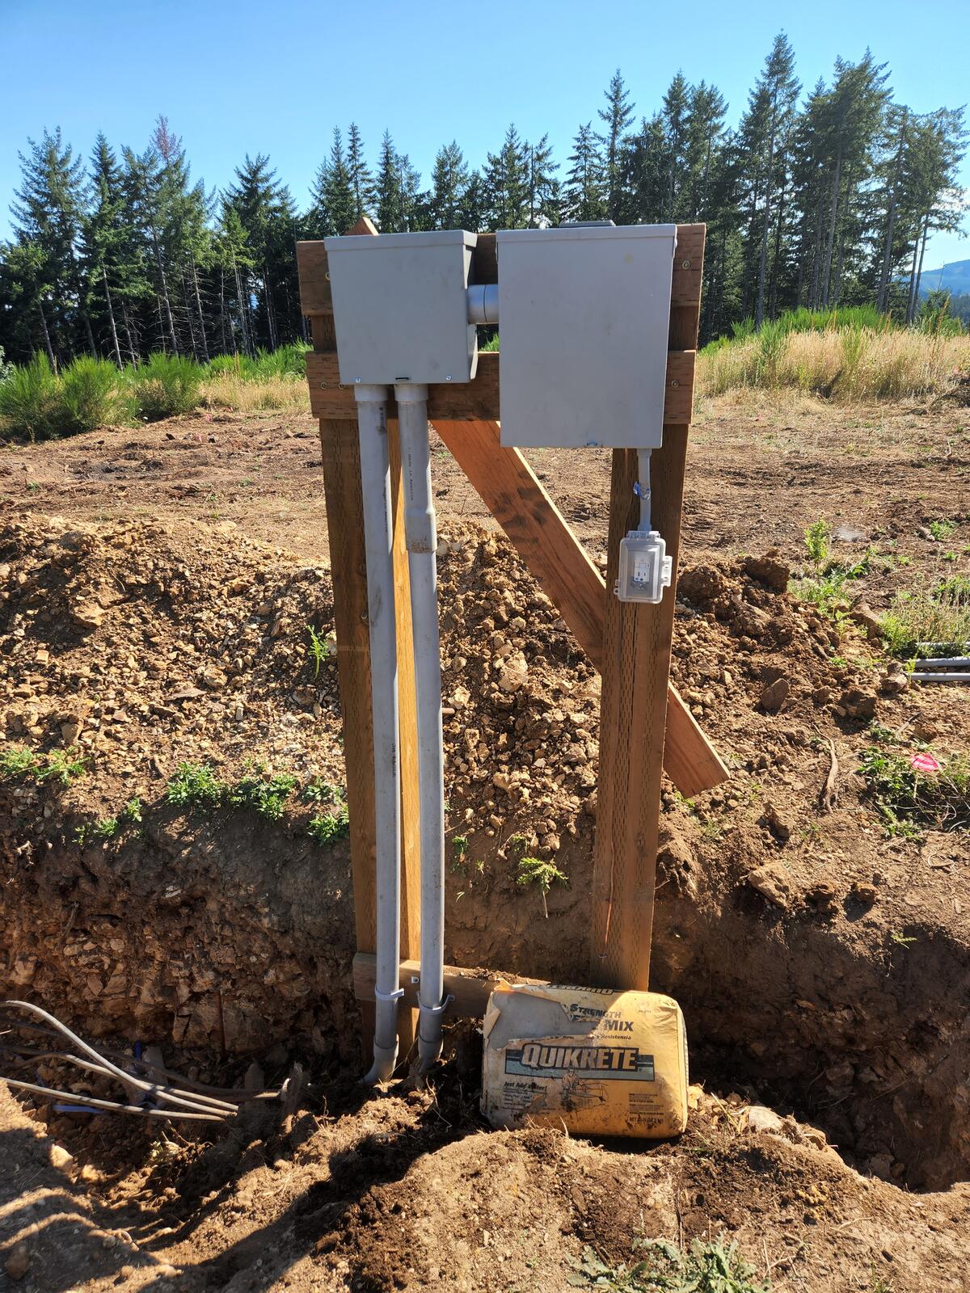
Site prep complete (as of the 2022 lookouttowers.org snapshot): trees logged near the build site, stumps removed, trenches dug for electricity and water, septic tank set (July 2022 — see the Septic page). Corner posts began coming out of property-grown Douglas fir during 2022, with Evan Diviney cutting trees on-site for the L-shaped post lamination.
The 2023 work-in-progress photos:
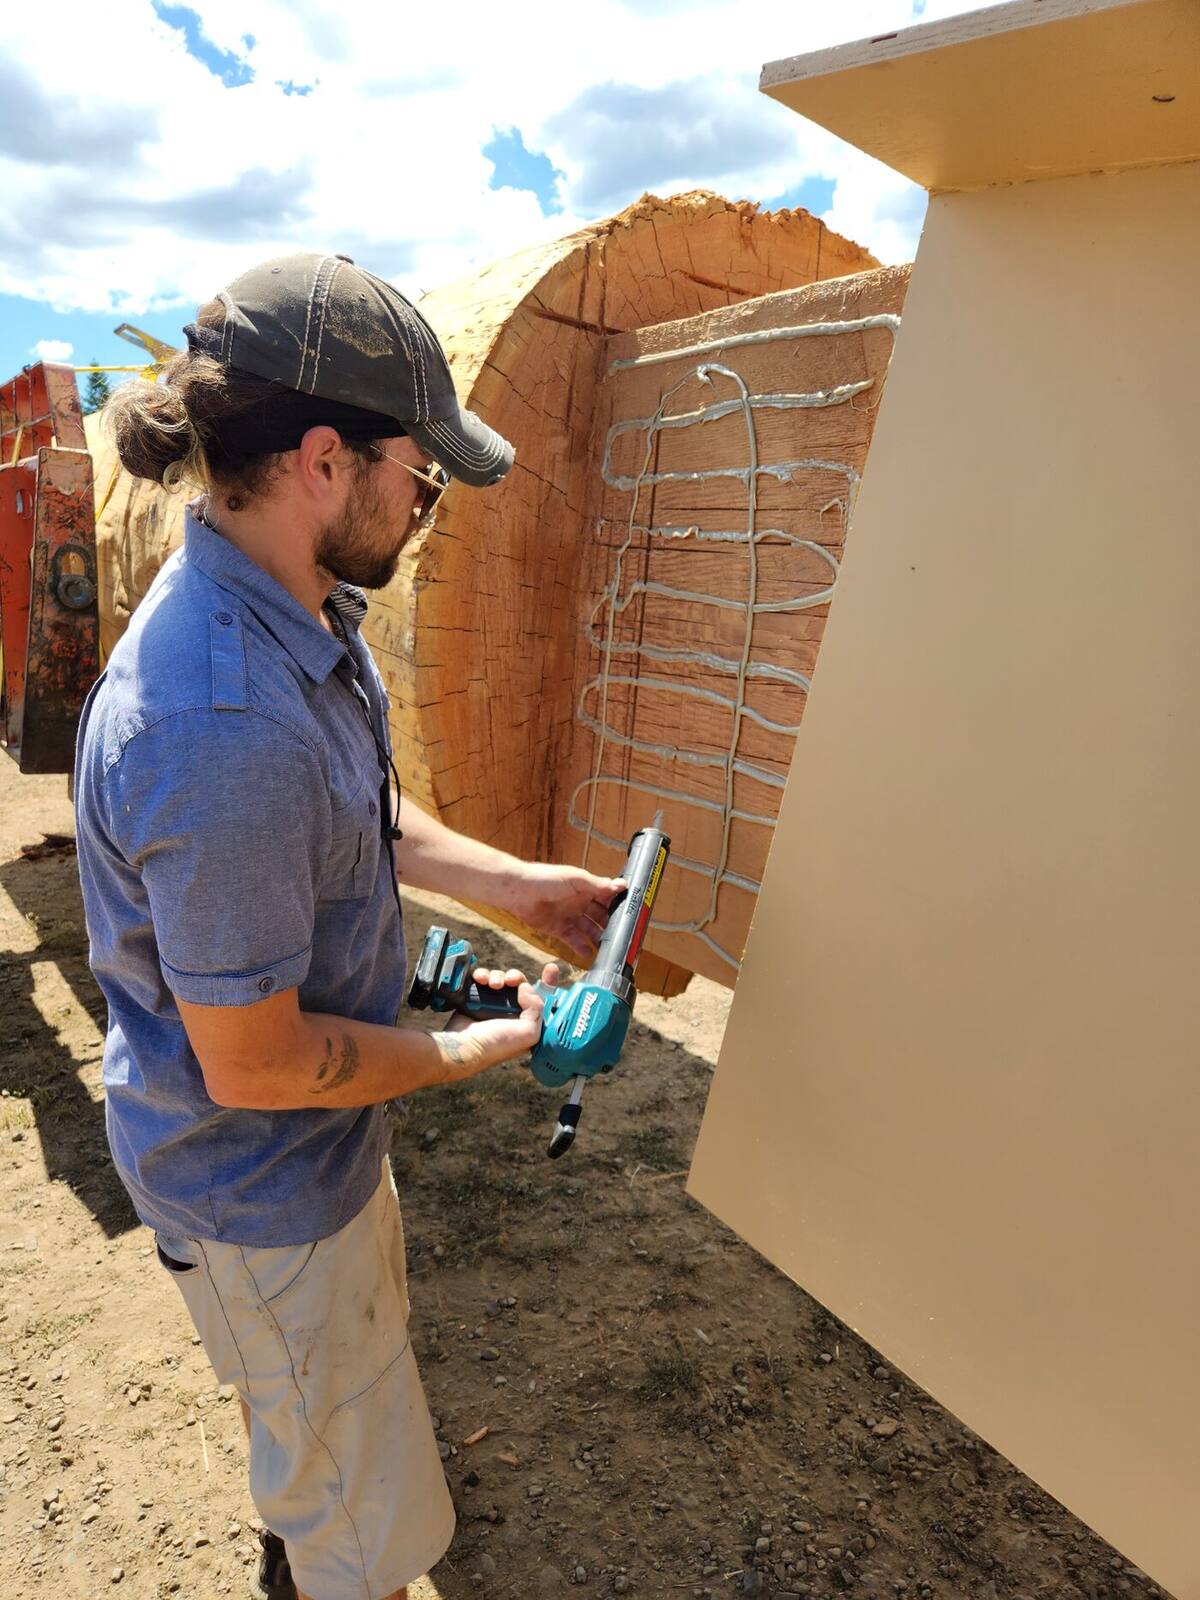
Eli running detail work, July 2023.
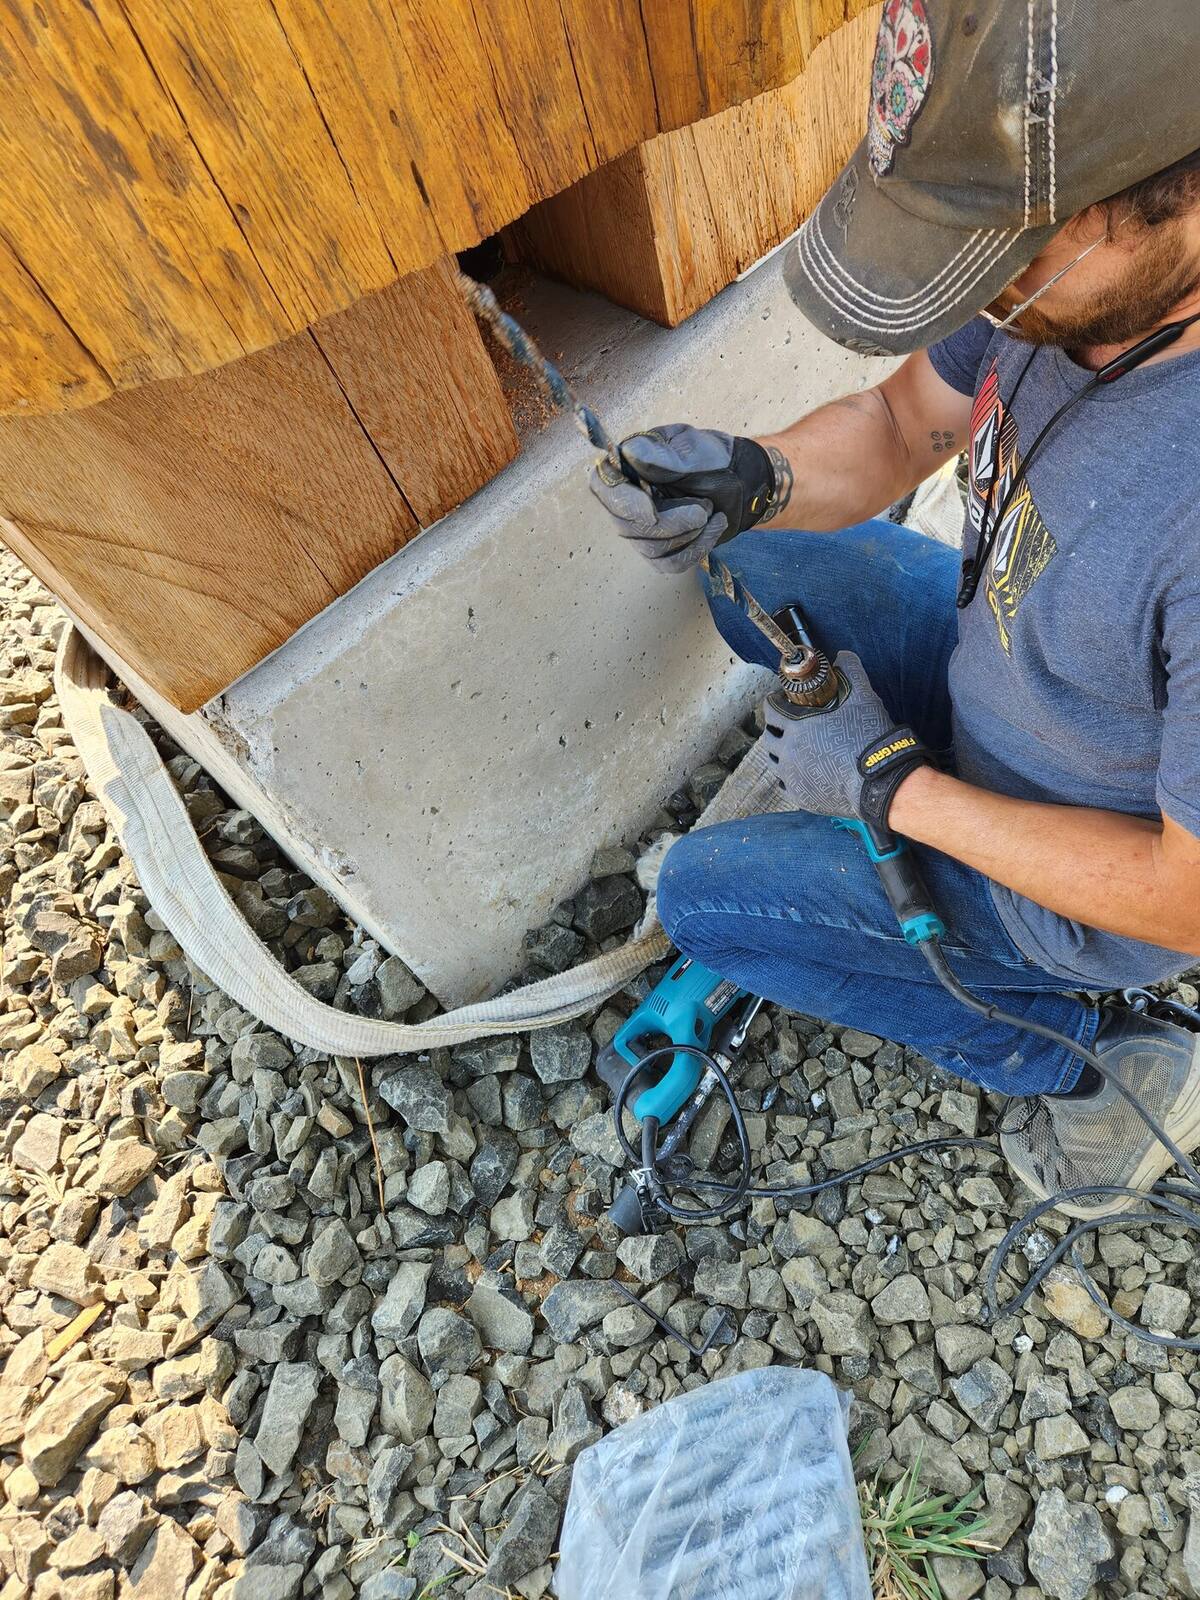
Concrete and structural work at a tower foundation, August 2023.
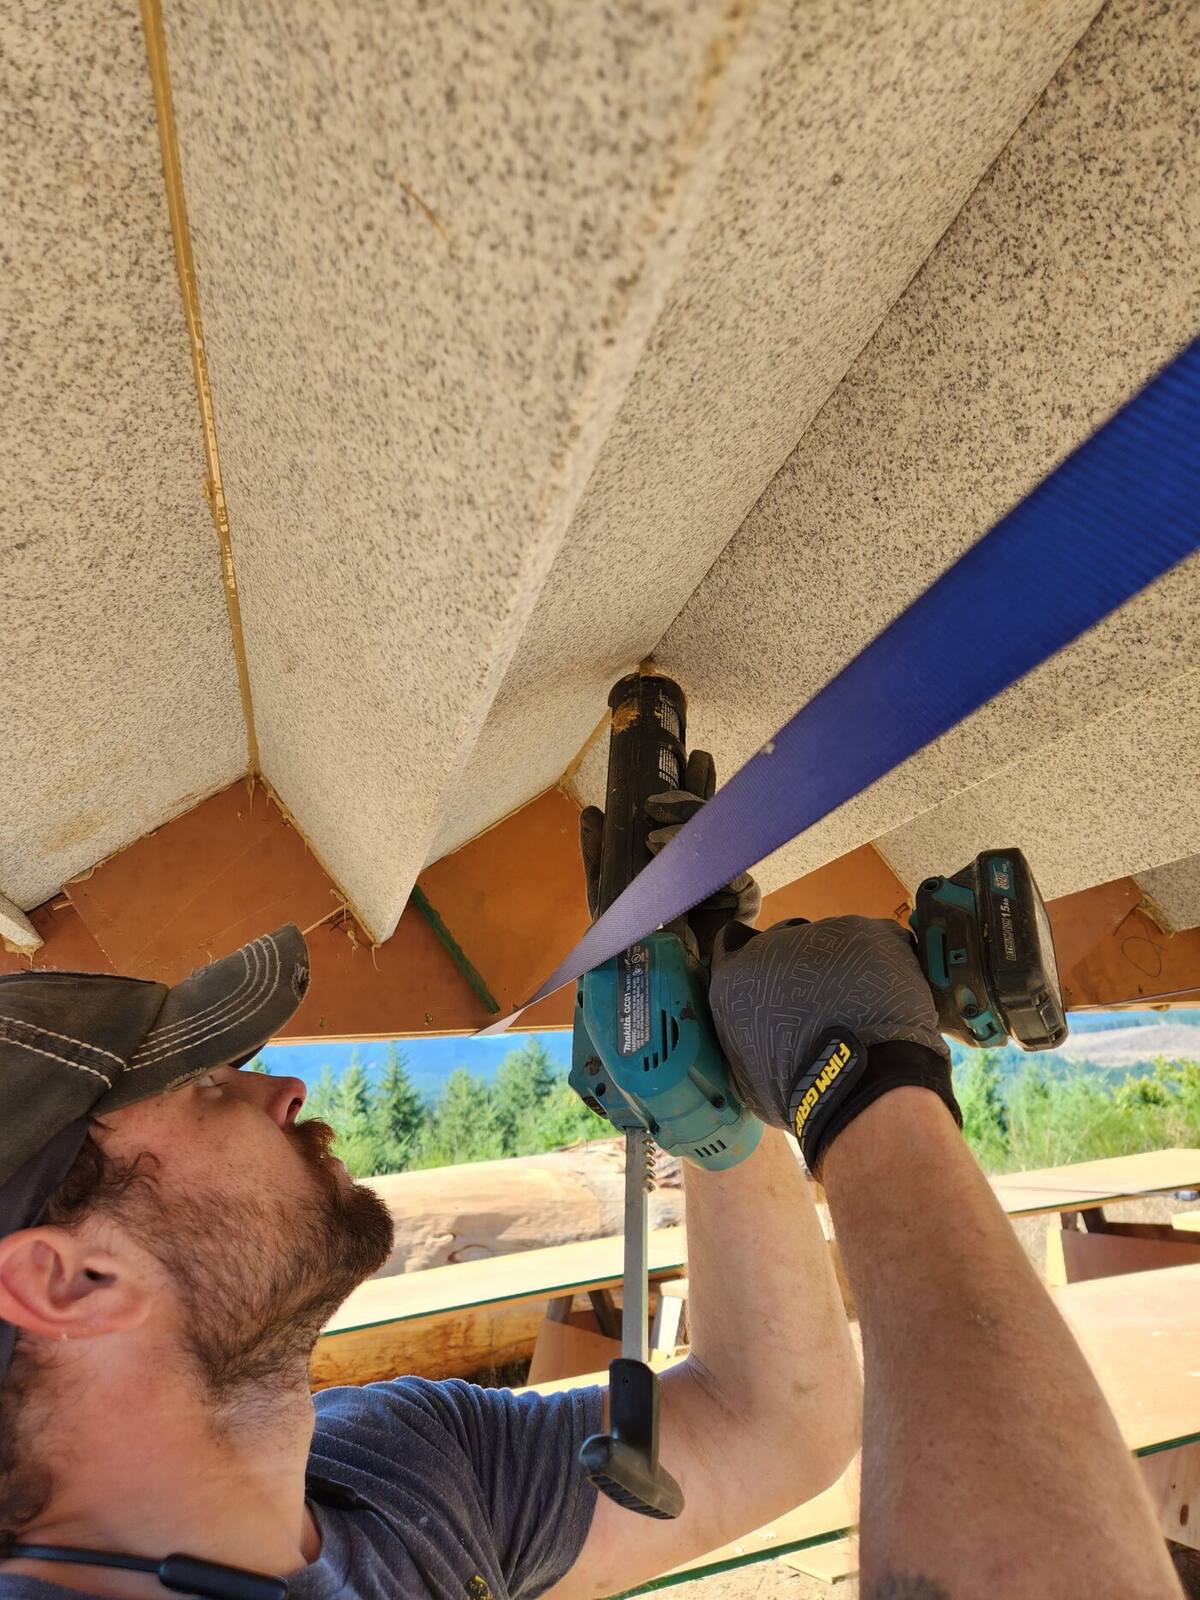
Strap anchoring with the structural drill, September 2023.
Work paused after fall 2023; the 2025 logging job re-set the project’s pace, and Eli’s now-formal role brings the build back into focus.
Site prep, utilities, and foundation — 2022
Before any vertical work, three pieces of groundwork went in across the summer and fall of 2022.
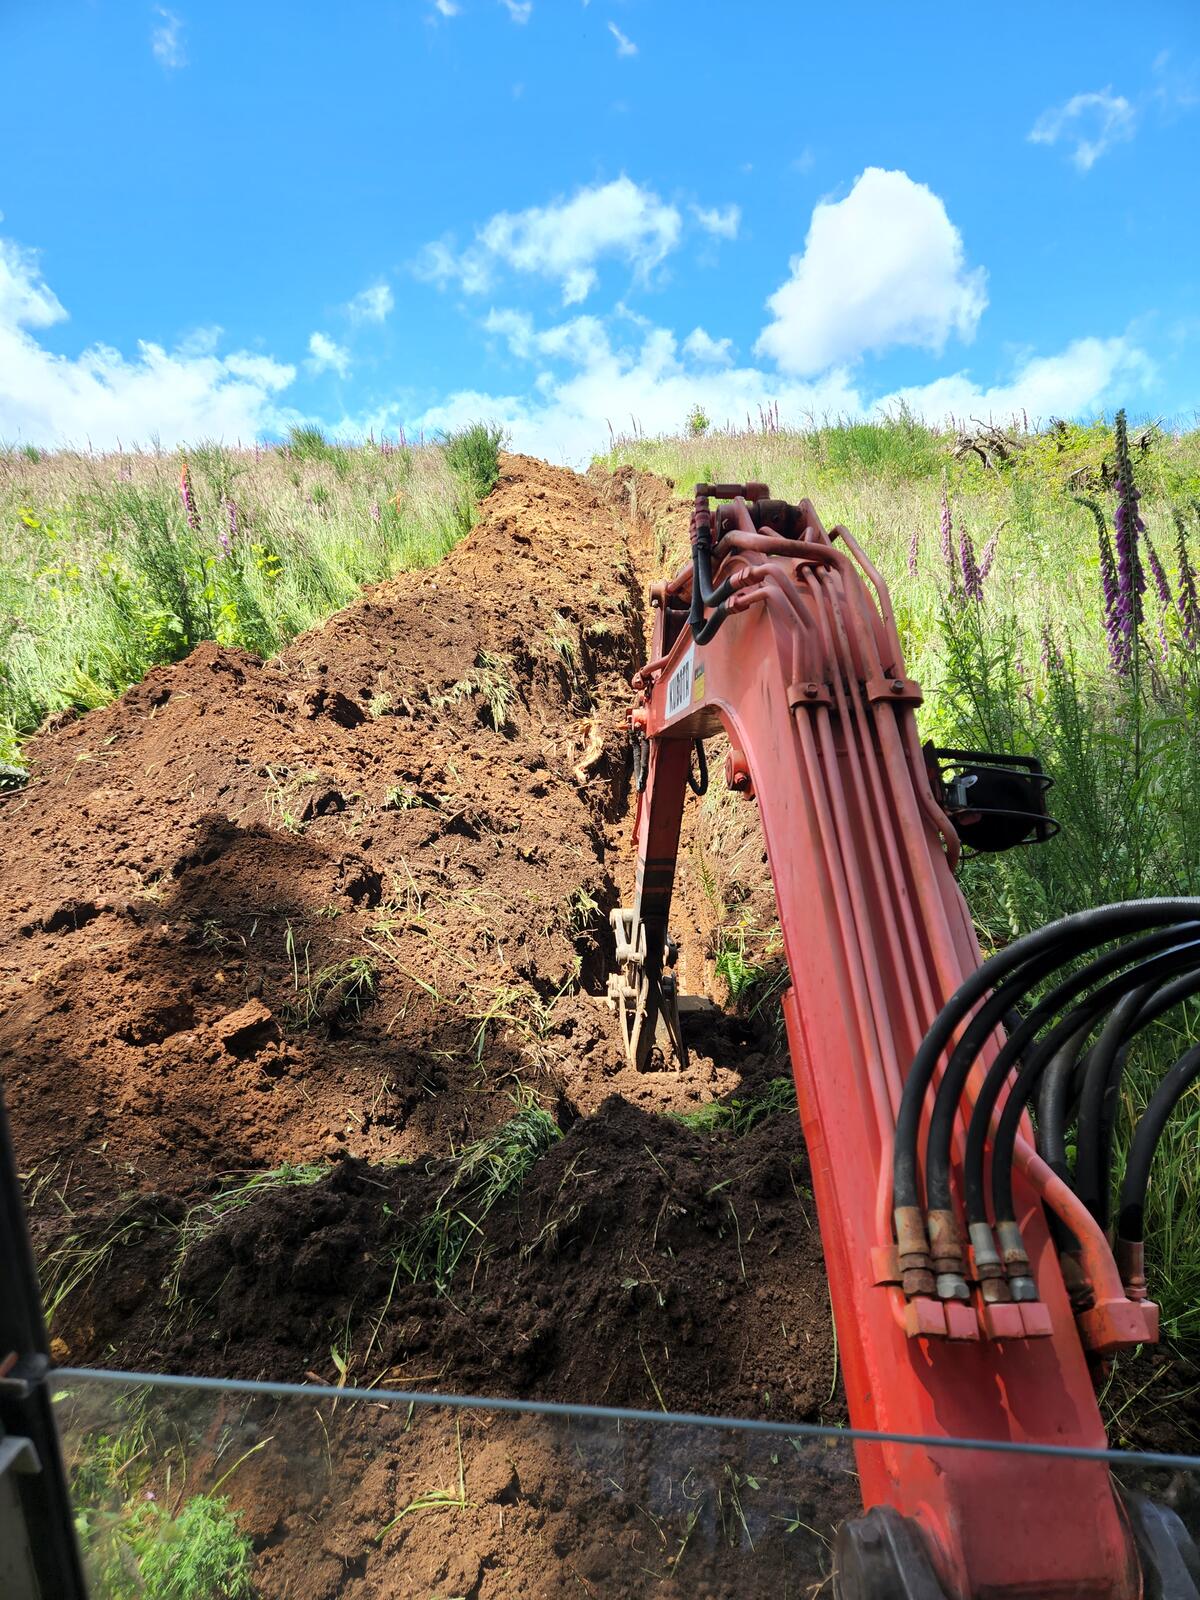
Utility trenching — June and July 2022
Foundation — August through October 2022
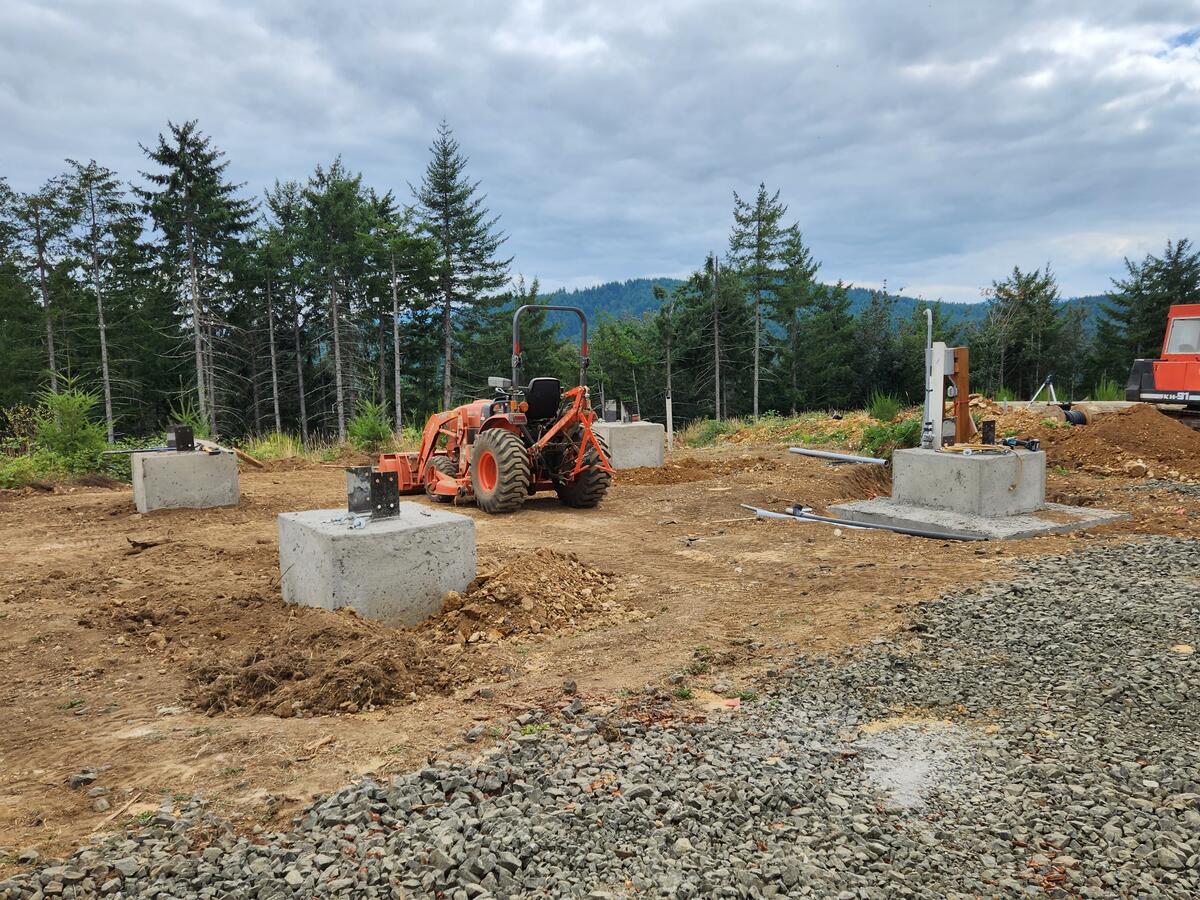
This is what’s already in the ground at the tower site as of today: trenched and conduited utilities, four concrete piers in a 20’×20’ square, steel post anchors waiting for the corner posts. Eli’s inventory pass picks up here.
The view from the top — the Osborne Fire Finder
The center of the observation cabin will hold an Osborne Fire Finder — the alidade-on-a-map device every classic lookout used to triangulate smoke columns. This particular Osborne Fire Finder was salvaged from a North Carolina lookout that was demolished. It’s a working historical artifact, and it’s the thing that makes the cabin a fire lookout rather than just a small house up high.
See the Pedee Fire Lookout entry on lookouttowers.org →
What’s next on the tower
This is Eli’s planning area. The first questions to settle, roughly in order:
- Engineering review. Whether to pursue a fresh structural analysis (Tom Rogers of Rogers Engineering, who did the Tiller Lookout engineering, would be a good call) or stick with the build-design + Agricultural Exemption path.
- Materials inventory. What of the 2022–2023 materials is still on hand and usable; what’s been weathered out; what’s missing.
- Crew. Eli + Dave on most labor; possibly Cody and Russell for excavation or heavy-lift help.
- Phasing relative to septic. Tower work can resume in parallel with septic finish — different parts of the site, different inspection regimes — but the septic gate question dominates calendar.
When Eli starts populating this page with phase lists, materials, schedules, and decisions, it stops being a planning document and starts being the actual build log. The Contribute form (Phase II) is how he’ll keep it current.
Reference designs at lookouttowers.org
The full reference library lives one click away:
- Junior Towers — 12’×12’, the first fully engineered Sandbox design. Signed PDF specs (Ben Brungraber, FTET) and Revit model. Scale-up reference for stairs, anchors, connections.
- Tiller Lookout — 2010 Oregon fire lookout, full engineering plus an extended interview with the engineer on load modeling and guy-wire anchoring.
- Fire Lookouts (Sandbox family overview) — design philosophy, USFS CT-2 lineage, the standardization argument.
- Pedee Fire Lookout casebook entry — this tower’s documentation on the open-source lookout-tower archive.
All licensed Creative Commons Attribution 4.0 — usable with credit.